<-- style PDP --> 25 Oak Park Avenue, Toronto - Detached for sale for $999,000
  • terminated

25 Oak Park Avenue

Toronto, Ontario, M4C 4L8 - East End-Danforth

$999,000

  • Neighbourhood

    East End-Danforth

  • Major Intersection

    Woodbine Ave & Danforth Ave

  • Listed Since: 13 day(s)

  • Last update: 2 day(s) ago

Overview

  • Property Type

    Detached, 2-Storey

  • Bedrooms

    3 + 1

  • Bathrooms

    4

  • Basement

    Apartment + Sep Entrance

  • Kitchen

    1 + 1

  • Total Parking

    3 (2 Detached Garage)

  • Lot Size

    25x100 (Feet)

  • Taxes

    $5,447.90 (2026)

  • Type

    Freehold

Property Description

Property description for 25 Oak Park Avenue, Toronto

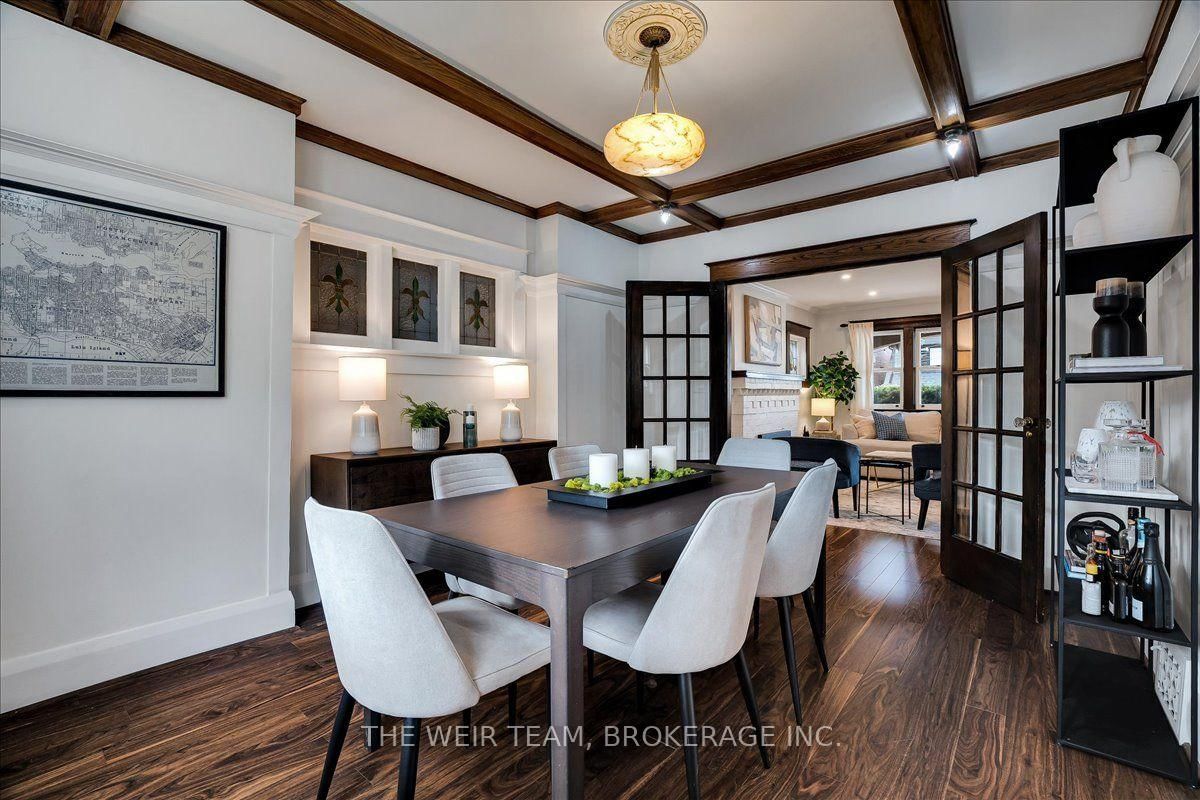
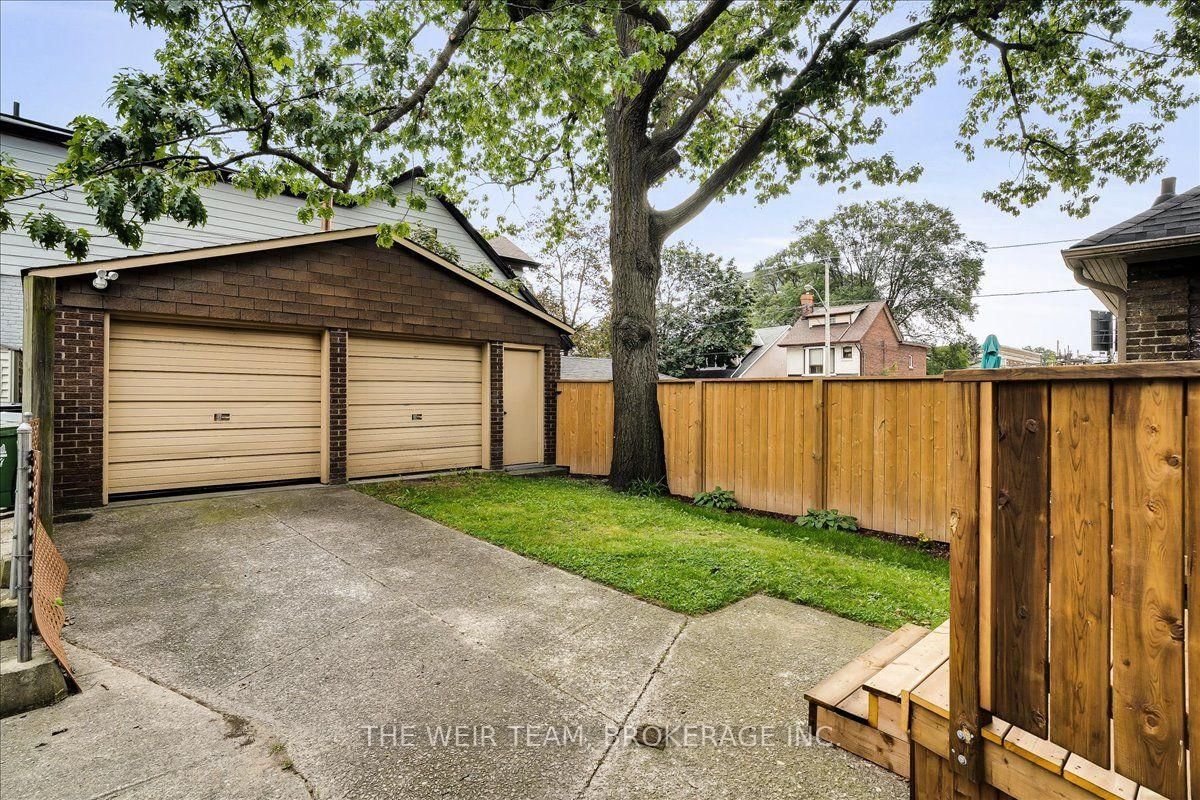
Welcome home to 25 Oak Park Avenue! A beautifully updated 3+1 bedroom, 4-bathroom detached home where modern style meets timeless charm, complete with 3-car parking and a rare oversized 2-car heated garage. From the moment you arrive, the generous west-facing front porch sets the tone, a wonderful spot to enjoy your morning coffee, unwind after a long day or entertain friends on warm summer evenings. Step inside and you'll immediately appreciate the home's character and thoughtful updates. The bright, inviting main floor features a modern kitchen with stainless steel appliances and plenty of workspace, opening to a spacious living and dining area designed for both everyday living and entertaining. Original gumwood trim, beautiful stained-glass windows, a charming fireplace and French doors add warmth, character and a sense of history rarely found in a home with this level of modern functionality. The airy second floor offers three generously sized bedrooms, a 4-piece family bathroom and the convenience of second-floor laundry. The spacious primary bedroom is a true retreat, featuring roomy built-in wardrobes and a luxurious 5-piece ensuite with a deep soaker tub, the perfect place to relax at the end of the day. The lower level adds incredible versatility with a large family/recreation space, separate entrance, kitchen and 4-piece bathroom. Whether you're looking for additional space for the family, a comfortable in-law suite, a home office or income potential, this level offers a range of possibilities. And then there's the oversized 2-car garage, a rare find in Toronto. Use it for parking, storage, a workshop or explore the potential to transform it into a garden suite or exceptional home office. Just steps to TTC Subway, GO Transit, The Beaches, coffee shops, restaurants, stores and amenities along the Danforth. City living at it's best! 25 Oak Park Avenue is a home you'll want to see in person!

Listed by THE WEIR TEAM, BROKERAGE INC.

  • MLS #

    E13808350

  • Sq. Ft

    1100-1500

  • Sq. Ft. Source

    MLS

  • Lot Irregularities

    n/a

  • Year Built

    Available Upon Request

  • Pool

    None

  • Drive

    Mutual

  • Garage

    Detached, 2 spaces

  • Total Parking

    3

  • Family Room

    N

  • Den

    N

  • Exterior

    Brick

  • Fireplace

    N

  • Roof

    Flat, Shingles

  • Foundation

    Brick

  • Elevator

    n/a

  • Water View

    n/a

  • Laundry Level

    Upper

  • Heat

    Forced Air

  • A/C

    Central Air

  • Water

    Municipal

  • Water Supply

    n/a

  • Sewers

    Sewers

  • Central Vac

    N

  • Foyer

    2.32 x 1.86 ft Main level

    2 Pc Bath, Window, Laminate

  • Living

    4.95 x 3.39 ft Main level

    Large Window, French Doors, Fireplace

  • Dining

    4.45 x 3.45 ft Main level

    Large Window, French Doors, Stained Glass

  • Kitchen

    3.34 x 2.48 ft Main level

    Stone Counter, Stainless Steel Appl, W/O To Deck

  • Primary

    3.7 x 3.21 ft 2nd level

    5 Pc Ensuite, B/I Closet, Large Window

  • Bathroom

    3.64 x 2.48 ft 2nd level

    5 Pc Ensuite, Soaker, Double Sink

  • 2nd Br

    3.64 x 3.2 ft 2nd level

    hardwood floor, Large Window, Closet

  • 3rd Br

    3.65 x 2.54 ft 2nd level

    hardwood floor, Large Window

  • Laundry

    1.68 x 0.85 ft 2nd level

    Tile Floor

  • Rec

    5.38 x 5.14 ft Bsmt level

    4 Pc Bath, Open Concept, Combined W/Kitchen

  • Kitchen

    5.38 x 5.14 ft Bsmt level

    Laminate, Window, Combined W/Rec

  • MLS #

    E13808350

  • Sq. Ft

    1100-1500

  • Sq. Ft. Source

    MLS

  • Lot Irregularities

    n/a

  • Year Built

    Available Upon Request

  • Pool

    None

  • Drive

    Mutual

  • Garage

    Detached, 2 spaces

  • Total Parking

    3

  • Family Room

    N

  • Den

    N

  • Exterior

    Brick

  • Fireplace

    N

  • Roof

    Flat, Shingles

  • Foundation

    Brick

  • Elevator

    n/a

  • Water View

    n/a

  • Laundry Level

    Upper

  • Heat

    Forced Air

  • A/C

    Central Air

  • Water

    Municipal

  • Water Supply

    n/a

  • Sewers

    Sewers

  • Central Vac

    N

  • Foyer

    2.32 x 1.86 ft Main level

    2 Pc Bath, Window, Laminate

  • Living

    4.95 x 3.39 ft Main level

    Large Window, French Doors, Fireplace

  • Dining

    4.45 x 3.45 ft Main level

    Large Window, French Doors, Stained Glass

  • Kitchen

    3.34 x 2.48 ft Main level

    Stone Counter, Stainless Steel Appl, W/O To Deck

  • Primary

    3.7 x 3.21 ft 2nd level

    5 Pc Ensuite, B/I Closet, Large Window

  • Bathroom

    3.64 x 2.48 ft 2nd level

    5 Pc Ensuite, Soaker, Double Sink

  • 2nd Br

    3.64 x 3.2 ft 2nd level

    hardwood floor, Large Window, Closet

  • 3rd Br

    3.65 x 2.54 ft 2nd level

    hardwood floor, Large Window

  • Laundry

    1.68 x 0.85 ft 2nd level

    Tile Floor

  • Rec

    5.38 x 5.14 ft Bsmt level

    4 Pc Bath, Open Concept, Combined W/Kitchen

  • Kitchen

    5.38 x 5.14 ft Bsmt level

    Laminate, Window, Combined W/Rec

Thinking of Selling?

Find Out Your Home’s Value in Today’s Market!

No Email or Signup is required to view your home estimate.

estimate your home value

Contact Manoj Kukreja

Sales Representative,
Century 21 People’s Choice Realty Inc.,
Brokerage
(647) 576 - 2100

Manoj profile avatar

Property History

Property history for 25 Oak Park Avenue, Toronto

This property has been sold 4 times before. Create your free account to explore sold prices, detailed property history, and more insider data.

Sign In / Register

Estimated price

Date
Price
Change
2026-09-21
$1,111,042
4.95%

Inventory Graph

10 9 8 7 6 5 4 3 2 1 0 5 Months of inventory SELLER'S Market BALANCED Market BUYER'S Market

Mortgage Calculator

This data is for informational purposes only.

Mortgage Payment per month

Principal Amount

Interest

Total Payable

Amortization

Amortization

Closing Cost Calculator

This data is for informational purposes only.

Closing Cost Total for this property

Total Cash flow for purchasing this property

Down Payment(%)*
Additional information

Provincial Land Transfer Tax

Ontario Land Transfer Tax Rebate

Toronto Land Transfer Tax

Toronto Land Transfer Tax Rebate

PST on CMHC Insurance Premium

Lawyer Fees

$2,825

Government Registration Fee's

$164

Title Insurance

Closing Cost Total

Total Cash flow for purchasing this property

Provincial Land Transfer Tax

Ontario Land Transfer Tax Rebate

Toronto Land Transfer Tax

Toronto Land Transfer Tax Rebate

PST on CMHC Insurance Premium

Lawyer Fees

$2,825

Government Registarion Fee's

$164

Title Insurance

Down Payment(%)*

* A down payment of less than 20% is permitted only for first-time home buyers purchasing their principal residence. The minimum down payment required is 5% for the portion of the purchase price up to $500,000, and 10% for the portion between $500,000 and $1,500,000. For properties priced over $1,500,000, a minimum down payment of 20% is required.

Thinking of Selling?

Find Out Your Home’s Value in Today’s Market!

No Email or Signup is required to view your home estimate.

estimate your home value

Contact Manoj Kukreja

Sales Representative, Century 21 People’s Choice Realty Inc., Brokerage
(647) 576 - 2100

Manoj profile avatar

Recent Sold Listings in East End-Danforth, Toronto

Popular Cities